Buldan Weaving — A Registered Cloth
A light cloth woven from fine cotton yarn and recognised by its crinkled surface; the geographical indication applied for in 2010 was completed in 2016.
Timber-framed houses with bay windows projecting over the street; a town fabric protected as an urban conservation area.
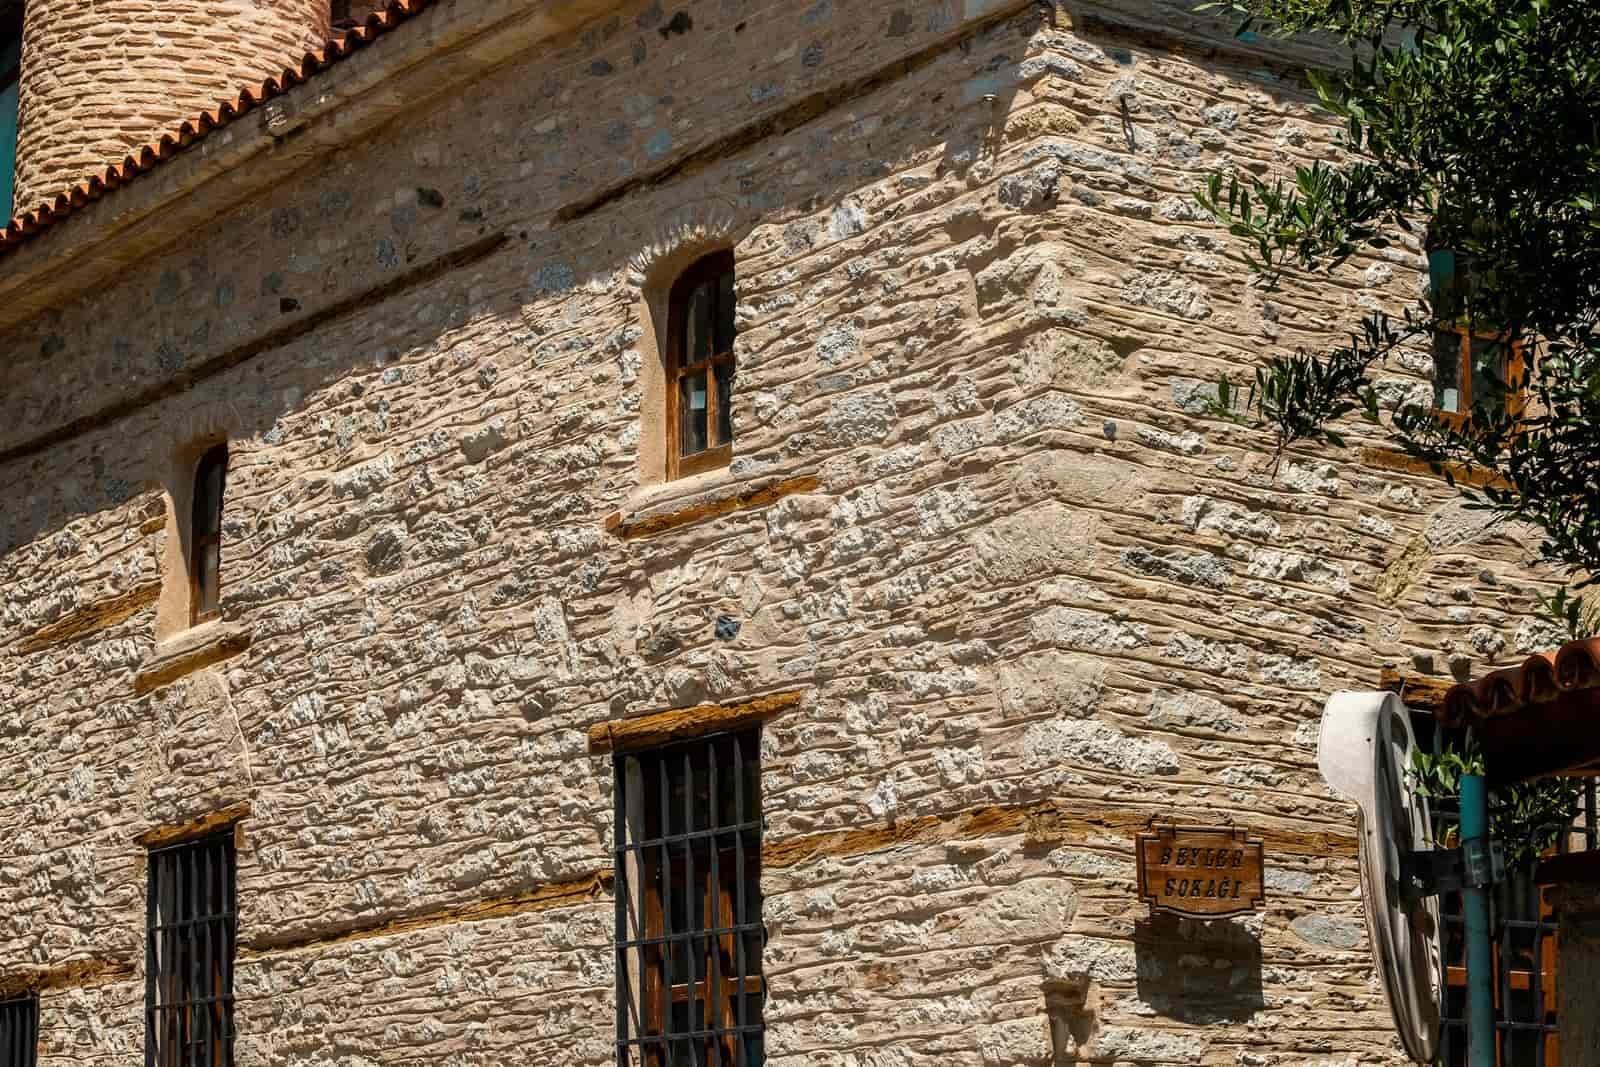
The old quarters of Buldan follow the familiar rules of western Anatolian town architecture: the lower floor of stone, the upper floor a timber frame; the upper floor projects towards the street. This projection is called a cumba, and it does two jobs at once — inside, the room grows larger; outside, the street is shaded.
In the narrow, sloping streets the facing bay windows draw close to one another. If you walk without looking up you will miss half the town: the ornament is on the upper part of the façade.
The bracelet-shaped mouldings seen on the chimneys are a detail particular to the area, and they make the houses recognisable even from a distance.
This arrangement is not an aesthetic preference but the answer to a narrow plot: the ground floor is as wide as the street allows, the upper floor as wide as the air allows. In the sloping streets of the town this creates an upper covering under which the top floors lean towards one another.
The old fabric is protected as an urban conservation area; new building and changes to façades require permission. Conservation does not mean the whole of the fabric has been repaired: it is ordinary to see a house with its timber left bare next to a repaired façade.
Some of the houses are still lived in. It is worth remembering that while taking photographs in the street, and not entering courtyards without permission.
A light cloth woven from fine cotton yarn and recognised by its crinkled surface; the geographical indication applied for in 2010 was completed in 2016.
An ancient city founded on the bank of the Menderes, in the Yenicekent quarter of Buldan; standing where Lydia, Phrygia and Caria meet, it was known by three names.